Fence Installation in Melvindale, MI
Three Inspections, Not One
Melvindale runs the most hands-on fence inspection process of any city we work in, and it changes the schedule rather than the fence. A fence permit here requires preapproval by the inspector before work starts, then a post hole inspection, then a final inspection. That is three separate visits on a job that in most cities gets one. The post hole inspection is the one homeowners have not planned for, because it happens after the holes are augered and before any concrete goes in, which means the crew stops mid-day and waits. We build that pause into the schedule instead of discovering it. On top of that, every contractor doing work inside the city has to be registered with the Melvindale Building Department, whether or not the job needs a permit, and registration requires a performance bond and insurance on file. Plan reviews carry a two-week submission window. Notarisation, where a document needs it, can be done at Melvindale City Hall. Fence height is capped at six feet. None of this is difficult, but all of it is sequential, and a contractor who has not registered here cannot pull your permit at all.
Fencing a 1920s Worker Subdivision
The city was subdivided in the early 1920s as Oakwood Heights, laid out to house workers at the Ford River Rouge Plant, and named for one of its developers, Melvin Wilkinson. That origin is still legible in the lots. Worker housing built to a 1920s plan sits on compact parcels with short rear runs and narrow side yards, which means a Melvindale fence is usually less linear footage than a comparable job elsewhere but more corners per foot, and corners are where posts and labour concentrate. The whole city covers under three square miles between Oakwood Boulevard and Hanna Street. Narrow frontages also put service lines closer to where fence posts want to go, so utility locates through MISS DIG matter more here than the compact scale suggests.
Preapproval Before the First Post Hole
Chain link suits the compact parcels that Oakwood Heights was originally platted with, because it encloses a full rear yard for less than any other material and raises no style questions at review. On a 1920s worker subdivision the runs are short and the corners frequent, so terminal post count drives the price far more than linear footage does. We size terminals for the tension of each individual short run rather than treating the whole perimeter as a single span, which is the mistake that leaves mesh sagging within a few seasons. The three-visit sequence at the Melvindale Building Department applies here as it does to every fence in the city: preapproval, then the post hole inspection between augering and concrete, then final. Locates go in through MISS DIG three working days ahead, which matters on frontages this narrow because service runs sit close to where posts want to land.
Small Lots, Short Runs, Tight Corners
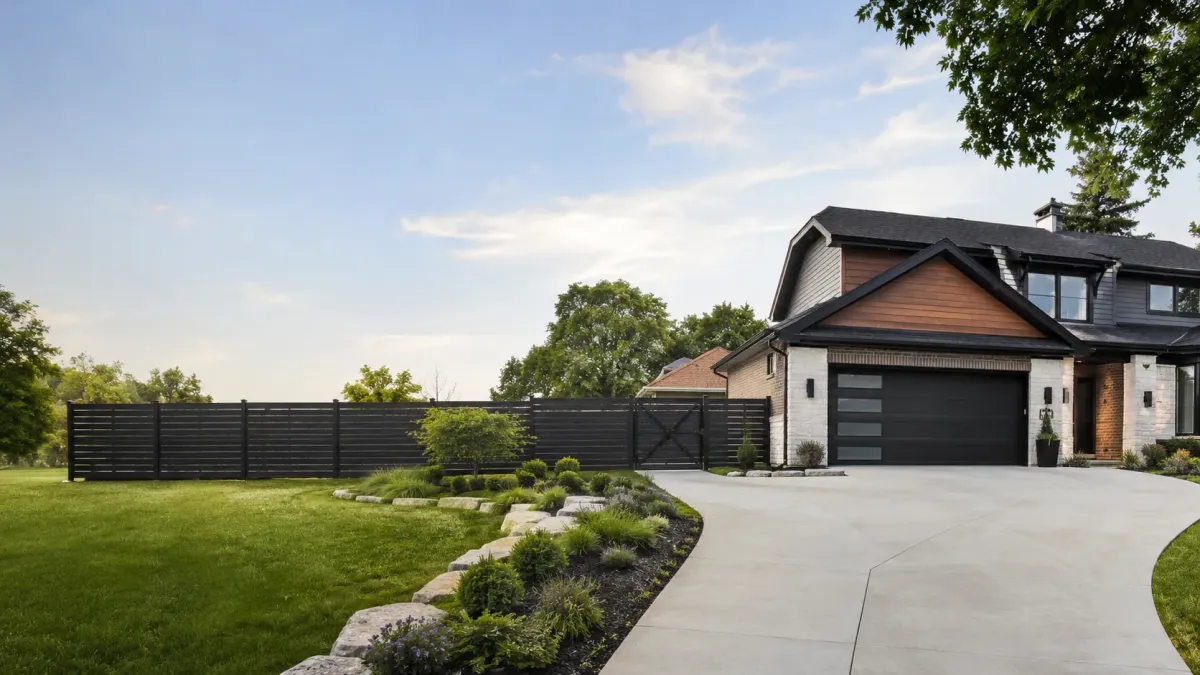
Wood is the usual choice where a homeowner wants the rear yard genuinely screened rather than merely bounded. Two things shape it here. The six-foot cap is absolute, and the narrow side yards typical of the original Oakwood Heights plat put a solid panel close to the neighbouring house, which funnels wind along the line instead of letting it pass over. We tighten post spacing for that exposure rather than defaulting to a standard interval. The Melvindale Building Department signs off on post holes before any concrete is mixed, so board and rail work follows a day behind setting on most jobs in this city, and we schedule both visits at the outset instead of hoping for one. Where a document needs notarising, that can be handled at Melvindale City Hall rather than adding another errand to the week.
Utility Locates on Compact Frontages
Ornamental aluminium works well on the tighter frontages between Oakwood Boulevard and Hanna Street, where a solid fence would visually close in a yard that is already small. It needs no staining or repainting, which matters on parcels where side-yard access is narrow enough to make future maintenance genuinely awkward. Sections arrive prefabricated, so we measure first and set post positions so panels land whole rather than being cut down on site, which is what produces uneven picket spacing at the end of a run. Contractor registration with the Melvindale Building Department has to be current before the permit can be pulled at all, and the post hole inspection is booked before the concrete is ordered. On the few lots here with any real grade, rackable sections follow it instead of stepping.
Fences built to the Dearborn permit, not around it
Proudly serving Dearborn, Melvindale, Inkster, Garden City, Allen Park and Lincoln Park for 11+ years.
Comprehensive Fence Installation Services in Dearborn
Tailored to Your Needs
Ten services, from chain link and wood through ornamental aluminium, pool enclosures, commercial perimeters, full replacement, repair and gates. The material you choose decides the price of the job. The ordinance written for your specific address decides the layout, the post depth and who has to sign the application, and that is where every one of our estimates starts.
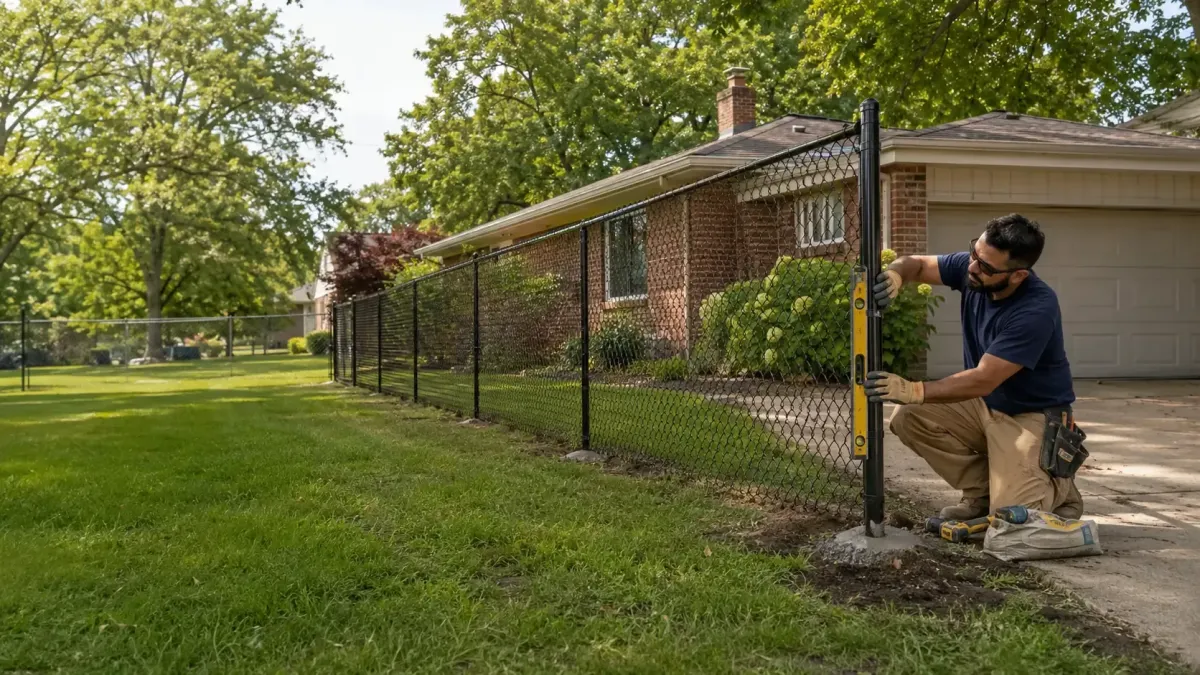
Chain link encloses the most yard per dollar and clears Dearborn's style rules without argument.
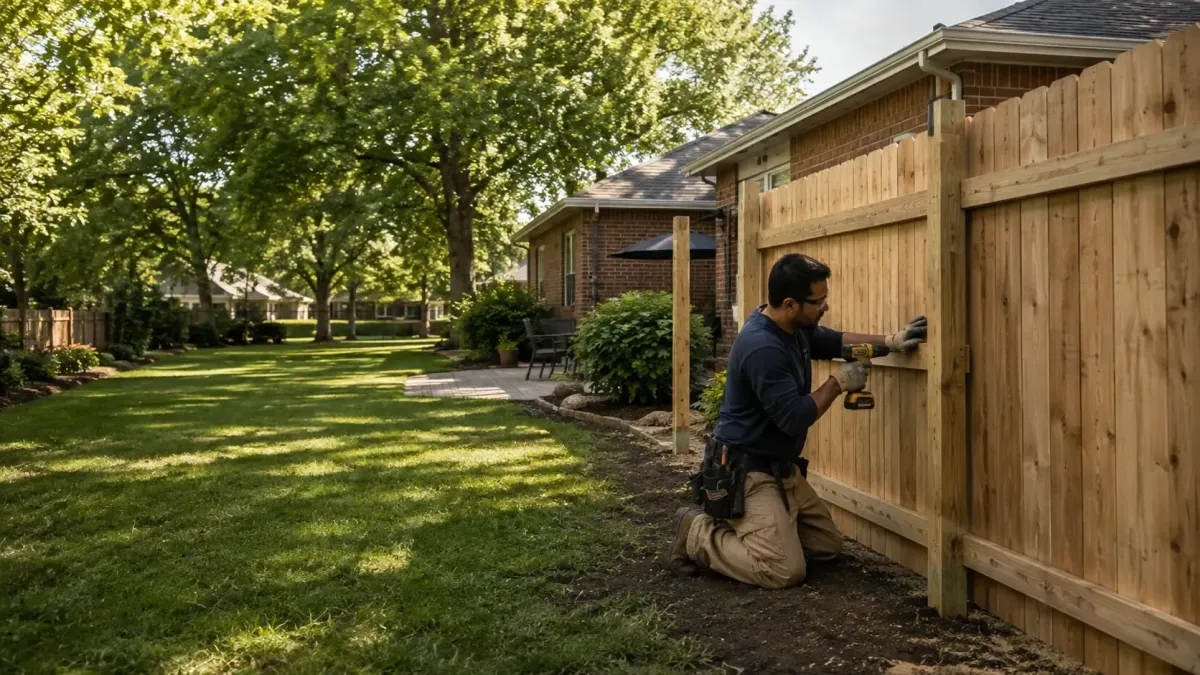
Wood gives the most style range inside Dearborn's six-foot residential cap.
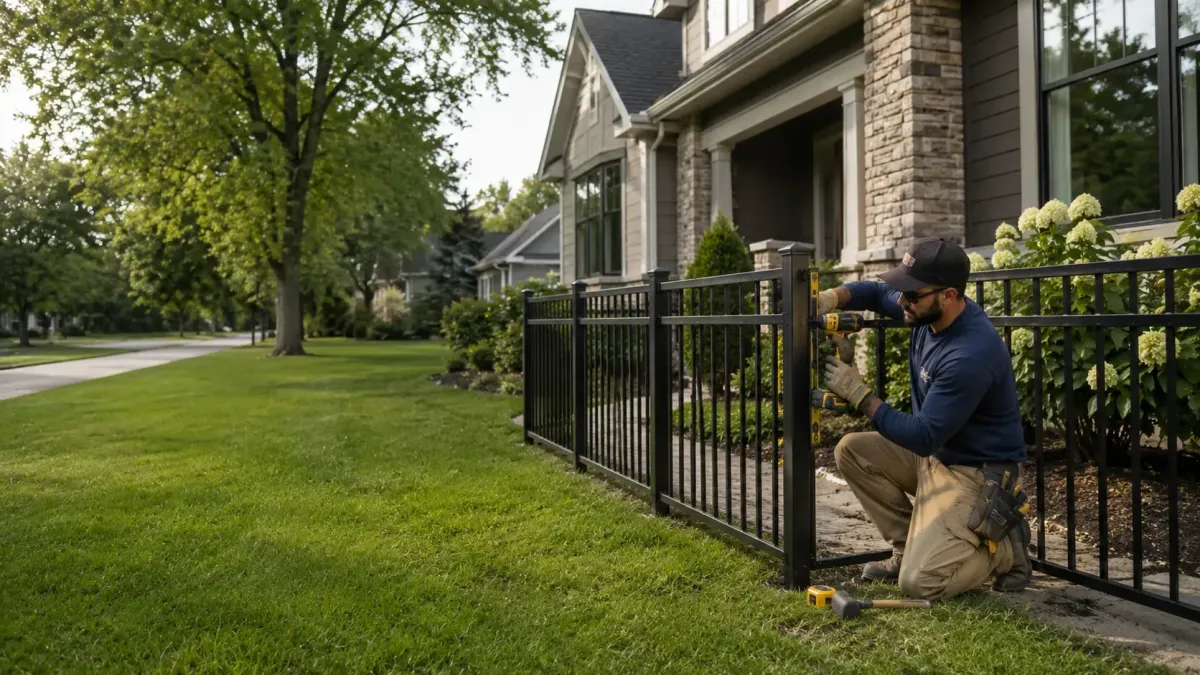
Aluminum delivers a wrought-iron look with none of the rust or repainting.
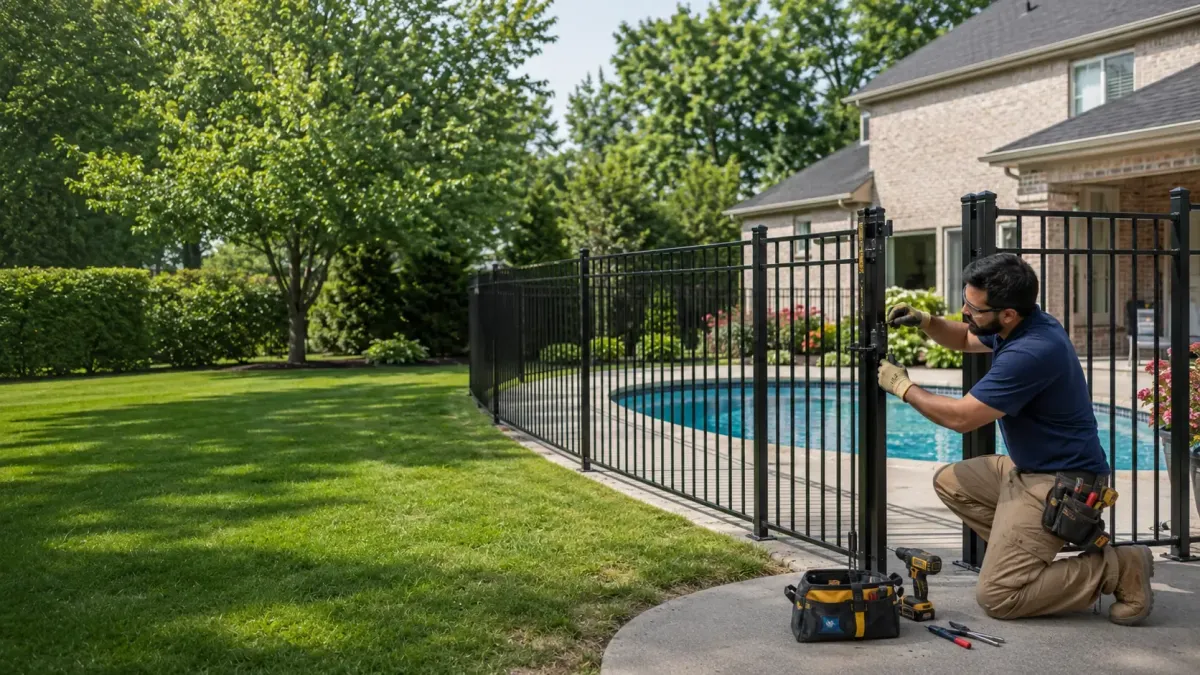
A pool enclosure is a safety barrier the city inspects, not a decorative fence.
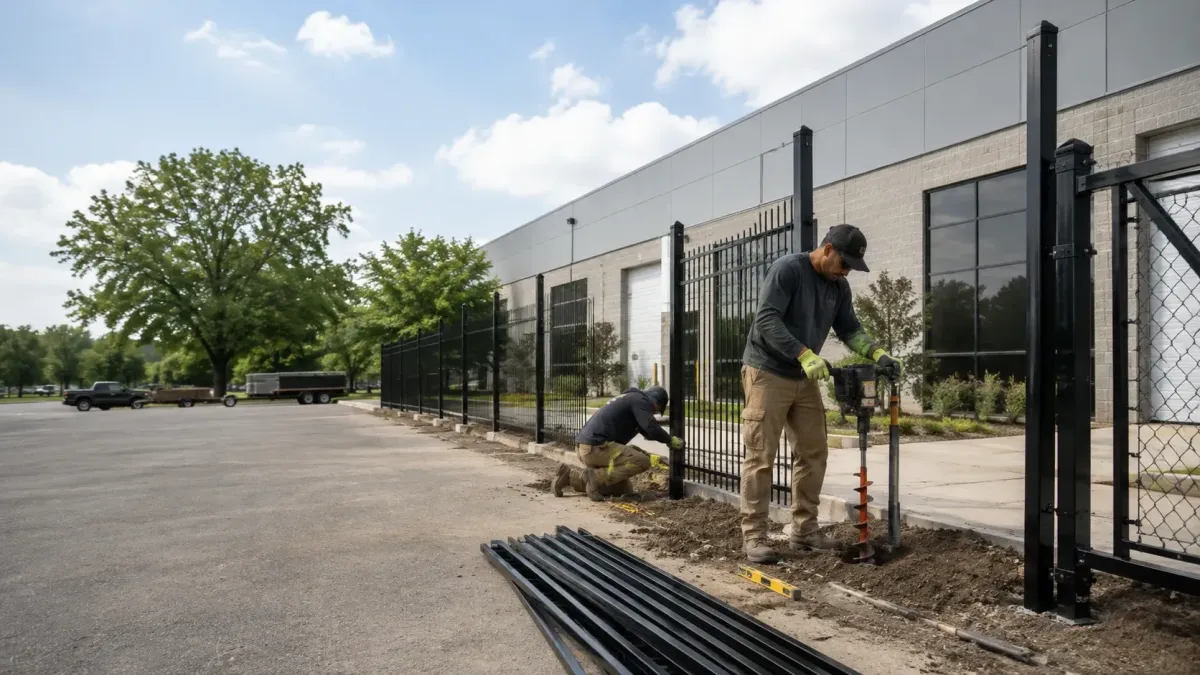
Commercial and industrial districts allow taller fencing than any residential yard.
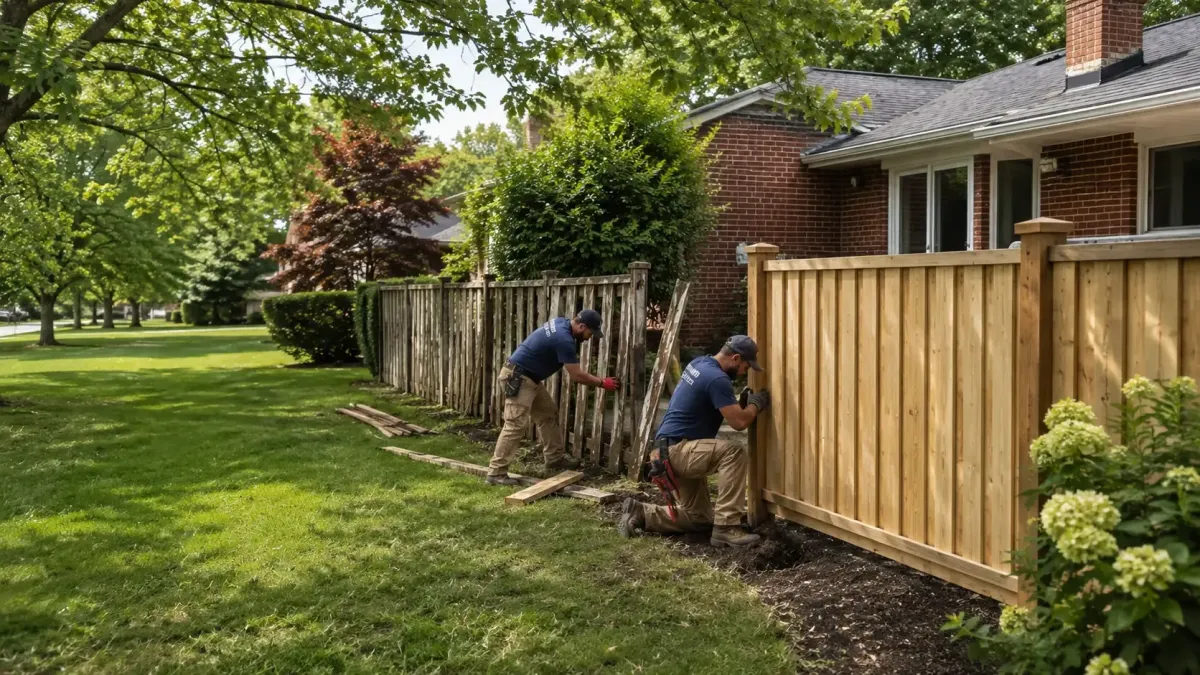
Replacing a fence means removing the old one first, which the ordinance requires.
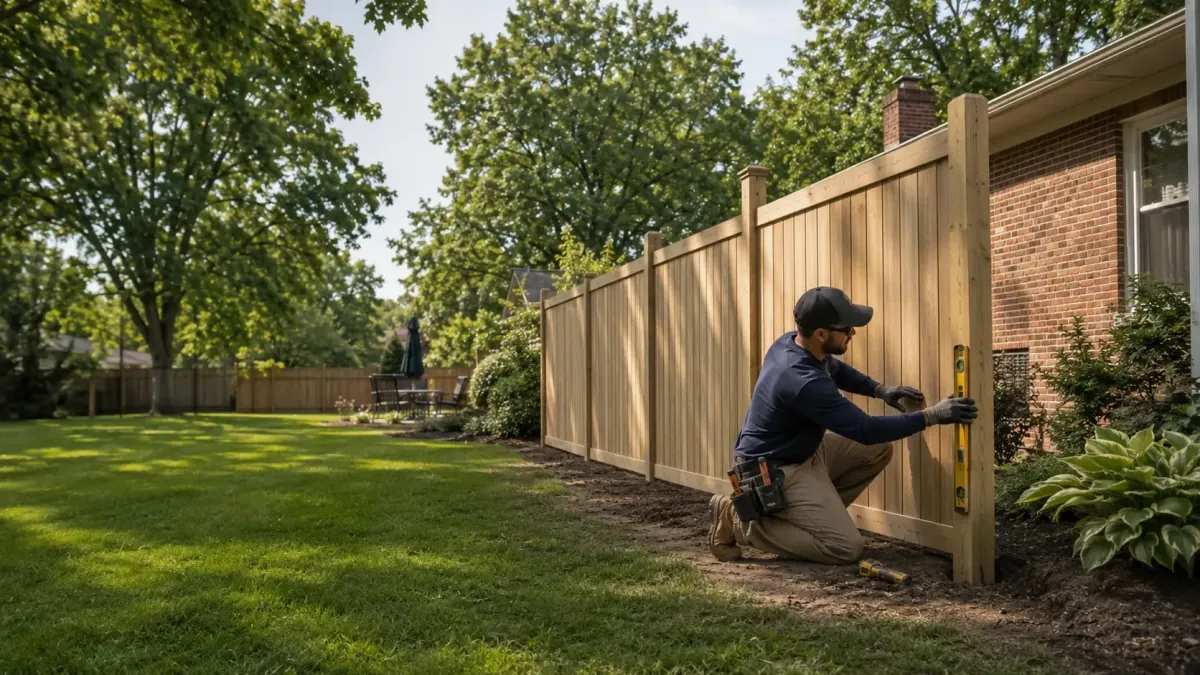
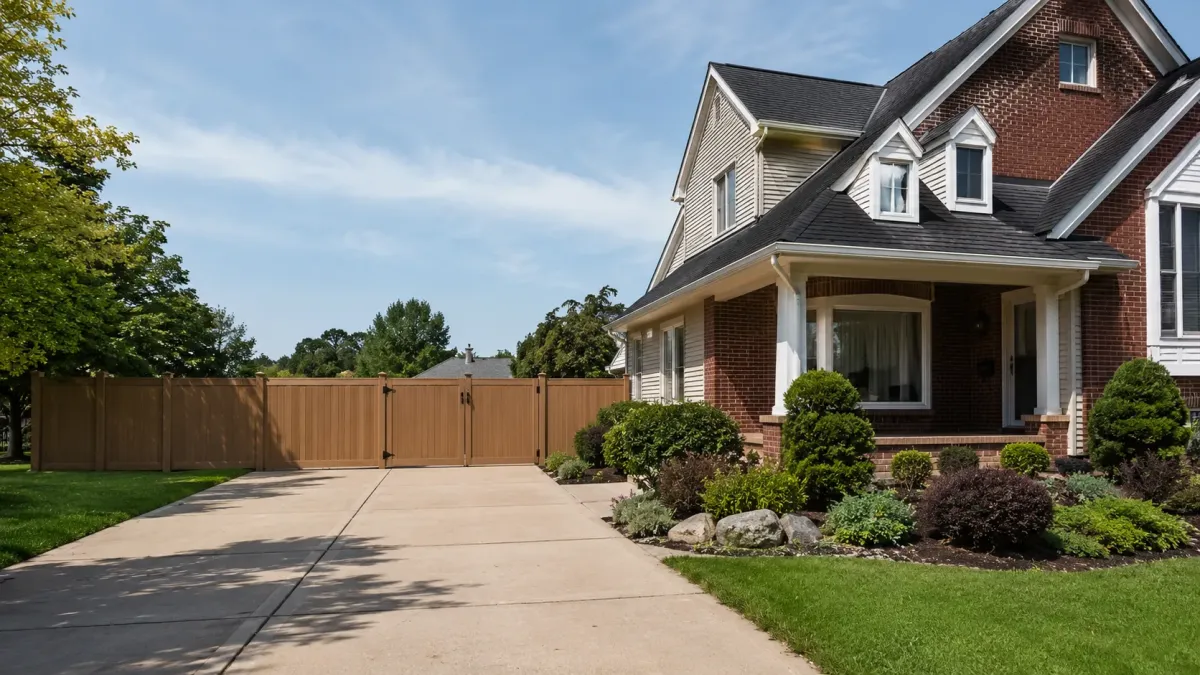
Full privacy is permitted here in wood or vinyl, to six feet including any top.
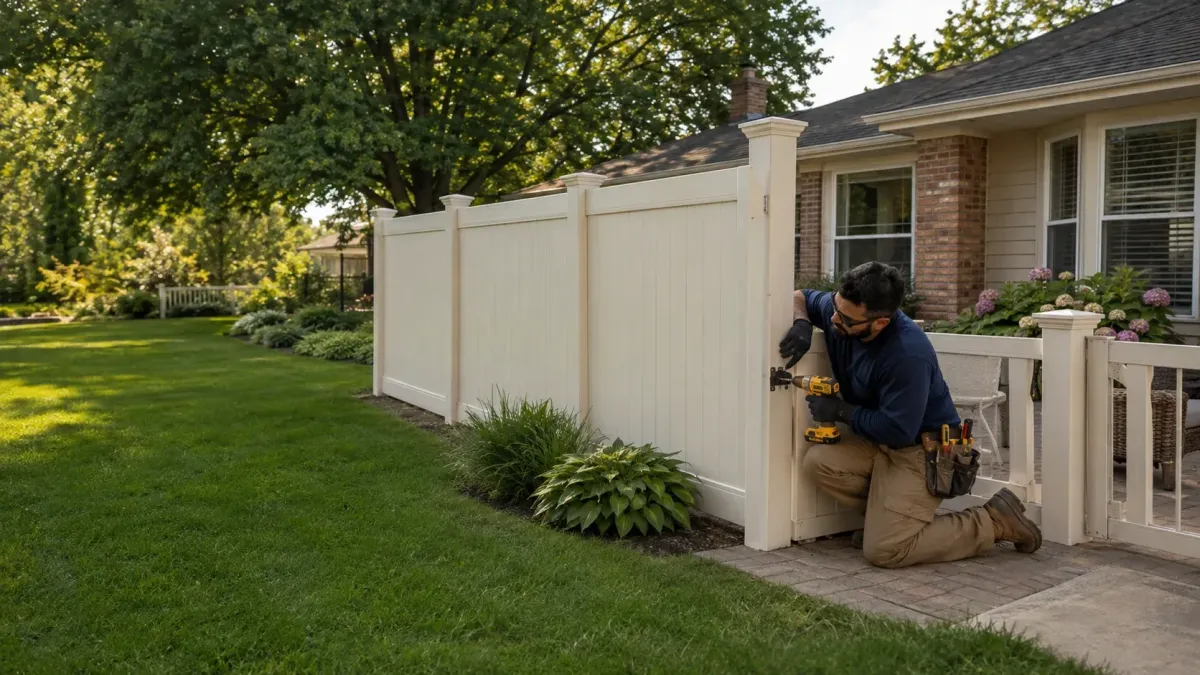
Vinyl trades a higher up-front cost for no staining, sealing or repainting.
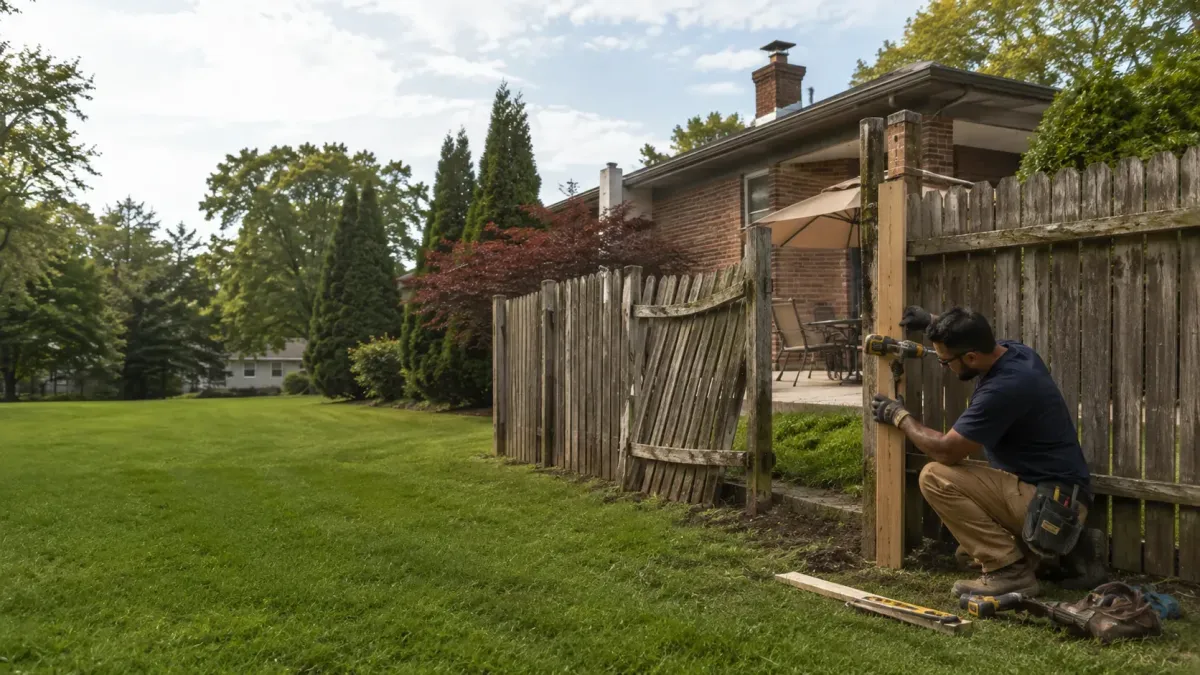
Most fence repairs are post repairs wearing the disguise of a panel problem.
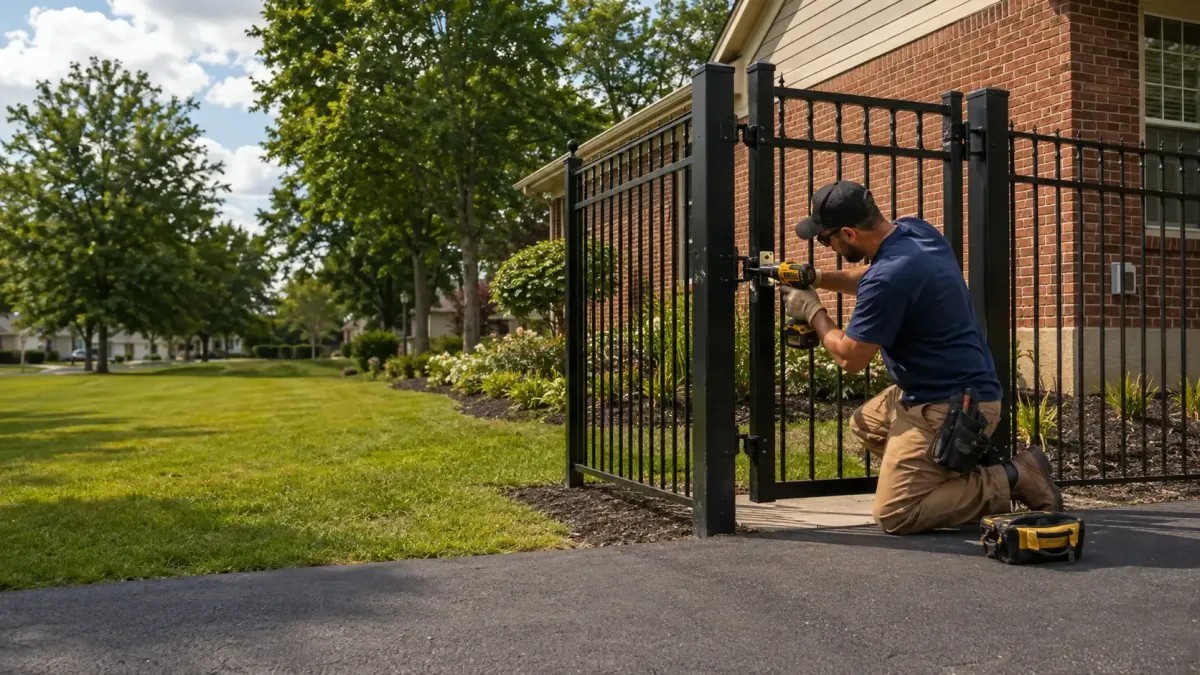
The gate is the only part of a fence that moves, so it is what fails.
Frequently Asked Questions
Fence Installation can be complex, and we’re here to provide answers to common questions. Here are some frequently asked questions from our clients.
Frequently Asked Questions about fence installation dearborn michigan
Do I need a permit for a fence in Dearborn, Michigan?
Yes. A fence permit is required, and the application goes to the Permit Services Division with two scaled copies of your land survey or site plan showing property lines, easements, existing structures and the proposed fence. If you are applying for a semi-private or full privacy style, a photo of the style goes in as well. We assemble and file the package as part of the job.
What are the fence height rules in Dearborn, Michigan?
Six feet is the maximum in residential districts, and six feet in commercial districts. Industrial districts allow eight. A decorative top may add up to one foot but must have a solid top rail and a minimum fifty percent clear open view, and the overall height still cannot exceed six feet. So a five-foot fence with a one-foot decorative top is a six-foot fence.
Do I need neighbor approval to install a fence in Dearborn?
You need the signature of every adjacent property owner agreeing to both the location and the style of the proposed fence. If a neighbor cannot be reached or refuses, the ordinance sets out a path: certified mail with return receipt requesting a response within fifteen days, then an official notice from the city allowing another fifteen days. If no valid reason to withhold is given, the permit issues. Unresolved cases go to the Building Board of Appeals.
How much does a fence permit cost in Dearborn?
The city's fence permit is billed in three parts: a thirty-five dollar application fee, a forty dollar plan review fee and a fifty dollar permit fee, for one hundred twenty-five dollars total. That is the permit only and is separate from the cost of the fence itself. An application to the Building Board of Appeals, if a fence dispute reaches that point, carries its own three hundred dollar fee.
Can I install a privacy fence in Dearborn, Michigan?
Yes. Semi-private and full privacy styles in wood or vinyl are permitted, up to the same six-foot residential maximum, and the application requires a photo of the style you intend to build. The side with the more finished appearance has to face outward. What you cannot do is run any fence into your own front yard.
What type of fences are allowed in Dearborn, Michigan?
Chain-link and cyclone in metal, picket in wood, vinyl or wrought iron, and semi-private or full privacy in wood or vinyl. Masonry fences and vinyl slats woven into chain link are not permitted, and neither are razor wire, barbed wire on residential property or any fence carrying electric current. Picket tops need blunt or ball finials, a top rail, or an angle of at least ninety degrees.
Still Have Questions About fence installation dearborn michigan?
Speak With a Trusted Fence Installation Expert Today.
What Our Satisfied Clients Have to Say About Dearborn Fence Installation
We pride ourselves on delivering great results and experiences for each client. Hear directly from home and business owners who’ve trusted us with their Fence Installation needs.
The Trusted Fence Installation Expert Near You
Ready to hear more about expert services at Dearborn Fence Installation?
Contact us today to receive a detailed, no-obligation quote.


